Military Installation Roofing Near Meridian, ID

Plan military installation roofing near Meridian, ID with access coordination, escort timing, UFC criteria review, and documented roof conditions.

Military Installation Roofing

A badge request precedes the first roof inspection at an installation. Near Meridian, we coordinate the proposed visit with the contracting officer, facility contact, and access rules. We confirm the building, roof hatch, escort, and mission schedule. Dispatch notes identify the permitted route and work window. The first read records roof conditions without assuming access or prior site history.

Gowen Field is about ten miles southeast of Meridian. It hosts Idaho Army and Air National Guard aviation and training units. Camp Orchard lies south of the Treasure Valley. Its training facilities include operations and company buildings, maintenance sheds, barracks, warehouses, and drive-through maintenance buildings. Each building needs its own roof assessment and work plan.

Set installation access

Roof work starts with the installation’s entry process. We collect the required personnel details and vehicle information through the project contact. The site determines badging, escort, photography, tool control, and staging rules. We do not assume a visitor can reach the roof alone. The access plan names the approved entrance and the person who confirms the visit. The site may screen vehicles, tools, and photography before arrival. Roster changes can affect escort timing before crew travel.

Mission schedules affect deliveries, lifts, noise, and roof access. We coordinate work windows with the facility representative. The plan identifies active areas and any times when work must pause. If an escort becomes unavailable, the crew stops at the approved boundary. Dispatch updates record the delay and new access window.

Gowen Field hosts the 116th Cavalry Brigade, 1-183rd Aviation, and 204th Regional Training Institute. The Idaho Air National Guard’s 124th Fighter Wing operates A-10 aircraft. Those unit facts do not identify a roof system or building condition. We review the actual facility and scope with the authorized representative before proposing work.

Document the roof assembly

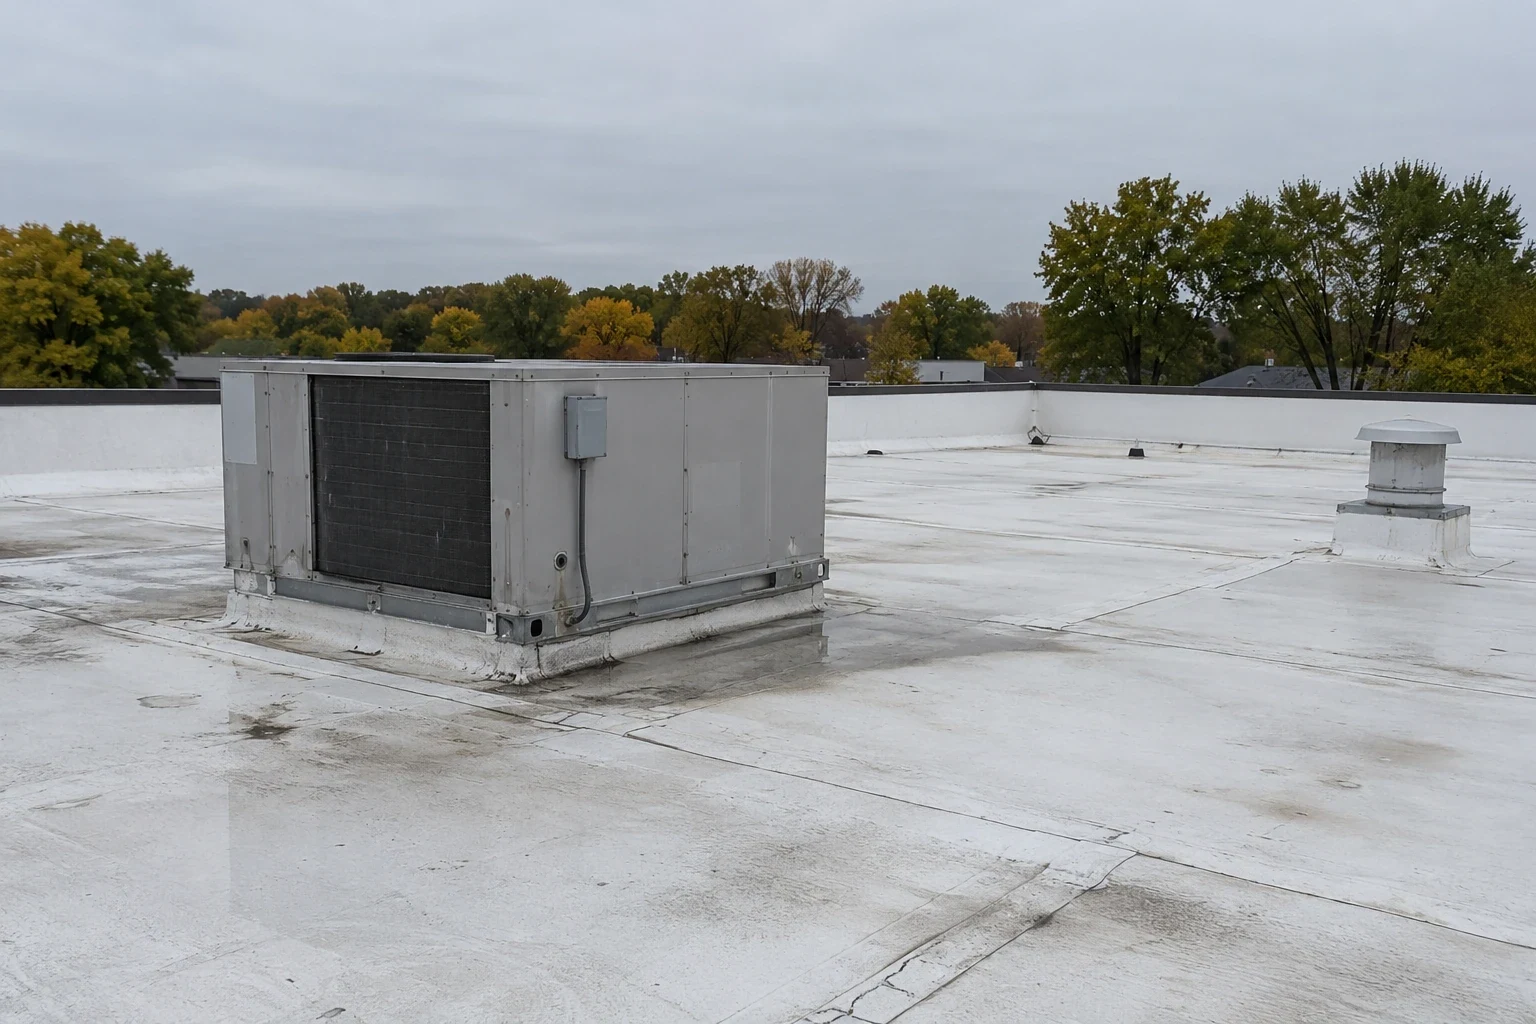
The inspection records membrane, seams, flashing, drains, curbs, edges, and equipment penetrations. We photograph each roof zone and label access limits. If interior reports point to a leak, we compare the room with the roof layout. The stain does not establish the entry point. A test cut or moisture survey may be needed to confirm concealed conditions.

Camp Orchard’s Organizational Readiness Training Center includes operations and company buildings, six unit maintenance sheds, and soldier barracks. Its logistics facilities include warehouses and maintenance buildings with drive-through bays. Those building uses can create distinct equipment, loading, and access needs. We inspect each roof and coordinate any work around the site’s operations.

The Boise VA Medical Center is the regional VA hospital and clinic campus. It provides primary and specialty care, including emergency services. Roofing work near clinical spaces requires coordination with facility staff and access controls. We identify sensitive rooms, rooftop equipment, and delivery routes with the site contact. We do not infer roof type from the institution’s function.

Military Installation Roofing in Meridian, ID

Review applicable roofing criteria

The project documents govern the system, scope, and approvals. Where the design calls for Unified Facilities Criteria, we review the applicable UFC roofing requirements with the project team. We identify specified materials, attachment, insulation, wind details, drainage, and inspection hold points. The contract and design professional resolve conflicts or questions. We do not substitute a generic commercial detail for a project requirement. If an armory enters the work package, we log its roof separately from barracks and maintenance sheds. Armory roof work needs its own access, repair boundary, and closeout record.

Repair scope should state the roof zone, material, preparation, transition, and closeout record. A membrane repair may need compatible flashing and verified substrate. Replacement can require removal to sound deck or insulation. If concealed conditions change the boundary, we photograph them and seek direction from the authorized project contact before expanding work.

For buildings with equipment, we coordinate support and curb details with the mechanical scope. A curb and support inspection can document flashing and attachment. A roof condition review can map findings before the project is priced. We keep the roofing proposal tied to the approved drawings and contract documents.

Military Installation Roofing in Meridian, ID

Sequence work around operations

Material delivery and crew movement must fit the access plan. We confirm staging areas, vehicle routes, escorts, lift locations, and daily tool control. The installation representative identifies areas that cannot be photographed or entered. The crew closes work zones before leaving and removes materials as the project rules require.

Weather affects safe access and installation. Meridian’s nearby regional climate proxy records cold winter nights and hot summer days. We check actual roof temperature, wind, precipitation, and surface moisture. Product limits govern membrane and coating work. If conditions fall outside those limits, we pause and coordinate a new window with the facility contact.

At the Boise Downtown Central Business District, public and commercial activity can affect arrival planning. At Camp Orchard, training and maintenance operations may shape the available work period. We confirm the site-specific schedule and escort process for each project. The presence of an installation does not mean access is automatically available.

Military Installation Roofing in Meridian, ID

Close out with controlled records

Closeout follows project requirements. We provide photographs, roof area labels, completed work notes, and any approved changes. The record identifies inspection limits and remaining items. We submit documents through the channel named by the project representative. Sensitive material stays within the approved process.

Future roof maintenance also follows site rules. The facility contact identifies who can request access and how work is scheduled. A condition report can preserve roof areas, repair boundaries, and test results. A maintenance visit can review drains and seams when the installation approves a window.

Send the installation name, building identifier, project contact, scope documents, and access requirements. We will coordinate a first inspection with the authorized representative. The crew records the roof condition and work limits. The project team receives a clear list of findings and decisions needed before construction proceeds.

What does the installation need before a roof inspection?

Provide the building identifier, project contact, access rules, escort needs, and scope documents. The site controls badges, vehicles, photography, and staging. We confirm those requirements before setting the visit.

Does military roofing follow the same details as commercial work?

The project documents determine the requirements. UFC criteria may apply to design or construction. We review the specified materials, attachment, and inspection steps with the project team before setting the roof scope.

Can roofing proceed during training or clinical operations?

The facility representative defines mission and patient-care limits. We coordinate access, deliveries, noise, and work zones around the approved schedule. If access changes, the crew pauses and records the new window.

How are concealed roof conditions handled?

We photograph and map the condition, then notify the authorized project contact. Work beyond the approved boundary waits for direction. The closeout record identifies the opened area and any approved change.

Start with the building and access process

Send the installation, building identifier, scope documents, project contact, and access requirements. We will coordinate an inspection window and document roof conditions against the approved project requirements.

Call 555-555-5555 or fill out the form and we will be in touch.

Got a Leak?

For active leaks, storm damage or other urgent roof problems, call us directly at: 555-555-5555.

ServicesRoof SystemsProperty TypesIndustriesService AreasDamage RepairCapabilitiesManufacturersAboutRequest a Roof Assessment555-555-5555
Call555-555-5555